.avif)




Impact windows are windows built with laminated glass bonded around a plastic interlayer and set into a reinforced frame, then tested as a complete assembly against flying debris and sustained hurricane wind pressure. They improve a home by keeping the building envelope sealed during a storm, deterring break-ins, cutting outside noise, blocking ultraviolet radiation, and lowering cooling load. Below we cover what goes into the assembly, what the testing actually involves, how to read the rating on a quote, why a product approval is specific to one opening rather than to a whole house, and what installation has to do with whether any of it counts.
Key Takeaways
- Impact windows, hurricane windows, and impact-resistant windows are three names for the same product.
- The interlayer does the work. Impact laminate typically uses a 0.090 inch interlayer against 0.030 inch in ordinary laminated glass.
- Tempered glass alone does not qualify. It crumbles on impact and clears the opening entirely.
- Miami-Dade TAS 201 fires a 9-pound 2x4 at 50 feet per second, and TAS 203 follows with 9,000 pressure cycles.
- Assemblies at or below 30 feet above grade face the large missile test. Above that height, small missile applies.
- Design pressure is calculated per opening, so an approval that covers one window on your house may not cover another.
- A statewide Florida Product Approval is not sufficient on its own inside the High-Velocity Hurricane Zone. A Miami-Dade Notice of Acceptance is.
- The approval covers fasteners, spacing, and substrate. A correctly rated window anchored incorrectly is not code compliant.
What Are Impact Windows?
Impact windows are windows engineered and tested to stay intact when struck by windborne debris and to hold up under the pressure cycles that follow. They go by three names in the market, and all three describe the same product.
The same product appears on quotes as impact windows, hurricane windows, hurricane impact windows, and impact-resistant windows. No functional difference separates those terms. What separates a genuine impact window from an ordinary one is not the label on the brochure but a test report and an approval document behind it.
Behind that document sits the reason the category exists at all. A window that fails during a storm stops being a window problem within seconds, because wind entering a sealed building pressurizes the interior and pushes outward on the roof and walls. Keeping the envelope closed is the entire job.
What Are Impact Windows Made Of?
Impact windows are made of laminated glass, a plastic interlayer, a reinforced frame, and the anchors that tie the frame into the structure. Every one of those components is part of what gets tested, which is why the assembly is specified as a whole rather than as a glass thickness.
A whole assembly typically includes:
- Two or more glass plies, which may be annealed or heat-strengthened depending on the design
- A plastic interlayer bonded between the plies under heat and pressure
- A reinforced frame, most often extruded aluminum or heavy-wall vinyl
- A structural glazing bead or wet-glazed seal holding the glass into the frame under load
- Anchors and fasteners of a specified type, size, and spacing
- A sealed insulating cavity and Low-E coating in most modern units, layered on top of the impact build
Layering thermal performance on top of the impact build is standard now rather than an upgrade, and the glass package is where those two jobs meet. We specify impact glass as a complete makeup, with the interlayer, the coating, and the cavity all called out on the submittal.
What Makes Windows Impact Resistant?
What makes windows impact resistant is the interlayer, a thin sheet of plastic bonded between glass plies that holds the glass in place after it cracks. Competitors describe this component in one sentence and move on, which skips the variable that actually determines performance.
The variable is thickness and material. Ordinary laminated glass, the kind used in car windshields and in some skylights, typically carries a polyvinyl butyral (PVB) interlayer around 0.030 inch thick. Impact-rated laminate typically uses 0.090 inch of PVB, three times as much, and premium assemblies use an ionoplast interlayer that is considerably stiffer than PVB at the same thickness.
Stiffness matters because the interlayer has two jobs, not one. It has to hold the fragments together on the initial strike, and then it has to keep resisting as wind pressure pushes cyclically against a pane that is already cracked. A thin interlayer manages the first job and fails the second, which is why interlayer thickness appears on the approval document rather than being left to the fabricator.
What Is the Difference Between Laminated, Tempered, and Insulated Glass?
The difference between laminated, tempered, and insulated glass is that lamination bonds plies together, tempering heat-treats a single ply for strength, and insulating seals two plies around a gas cavity for thermal performance. They are three separate technologies that get confused constantly, and only one of them satisfies impact requirements.
Only lamination qualifies, and the reason is instructive. Tempered glass is four to five times stronger than annealed glass under uniform load, which makes it excellent at resisting wind pressure. On impact it crumbles into small blunt fragments, which is a genuine safety improvement for anyone standing nearby and completely useless as opening protection, because the entire pane leaves the frame at once. Insulated glass addresses heat transfer and says nothing about strength at all.
Saying nothing about strength is why the terms have to stay separate on a quote. A laminated insulated unit combines lamination and insulation in one assembly and is the standard build in this market. Anyone comparing options benefits from knowing which glass layers are doing which job before signing anything.
What Can Impact Windows Withstand?
Impact windows can withstand a 9-pound 2x4 traveling at 50 feet per second followed by 9,000 cycles of positive and negative wind pressure. Those two numbers come from Miami-Dade Testing Application Standard 201 and Testing Application Standard 203, and together they define the toughest fenestration standard in the country.
The country's toughest standard works in two stages because a hurricane works in two stages. TAS 201 simulates the strike: a timber projectile fired from an air cannon at 34 miles per hour, aimed at corners, edges, and center. The glass is allowed to crack. It may not be penetrated and it may not leave the frame. TAS 203 then simulates the hours that follow, cycling pressure against the damaged assembly to confirm it keeps holding.
Holding through both stages depends on where the opening sits. Assemblies installed up to and including 30 feet above grade face the large missile test described above. Above 30 feet, the small missile test applies instead, using steel ball bearings to simulate roof gravel and smaller debris carried aloft. The windborne debris a ground-floor window faces is simply not the same as what a twelfth-floor window faces, and the standards reflect that.
What Is the Wind Rating for Impact Windows?
The wind rating for impact windows is expressed as a design pressure (DP) rating, measured in pounds per square foot, and it is calculated for each individual opening rather than for the house as a whole. This is the most consequential thing on a quote and the thing homeowners are least often told.
Least often told, because it complicates the sales conversation. Pounds per square foot at one opening are not pounds per square foot at another. Building height raises the calculated load. Corner zones carry substantially higher pressures than the middle of a wall. Exposure category changes with terrain and distance from open water. Florida Building Code Section 1620.2 sets the starting wind speed at a 3-second gust of 175 miles per hour for Risk Category II buildings in Miami-Dade County and 170 miles per hour in Broward County, and the engineer works outward from there opening by opening.
Opening by opening is also how the paperwork reads. Below is what appears on a properly documented set of impact windows and what each item is telling you.
Rating or Marking
What It Measures
Where It Appears
What to Verify
Design Pressure (DP)
Wind load the assembly resisted in testing, in pounds per square foot
Approval document and quote
That it meets or exceeds the load calculated for that specific opening
Missile level
Whether the assembly passed large missile or small missile impact
Approval document
Large missile for openings at or below 30 feet above grade
U-factor
Rate of heat conduction through the whole assembly
NFRC label on the glass
0.32 or lower for the ENERGY STAR Southern zone
Solar Heat Gain Coefficient
Fraction of solar radiation passing through
NFRC label on the glass
0.23 or lower for the ENERGY STAR Southern zone
Florida Product Approval (FL number)
Statewide approval issued by the Florida Building Commission
Quote, submittal, permit set
Accepted statewide, but not sufficient alone inside the HVHZ
Miami-Dade Notice of Acceptance (NOA)
County approval covering TAS 201, 202, and 203 testing
Quote, submittal, permit set
Required inside the HVHZ and also accepted statewide
Permanent etch
Manufacturer, standard, and often the impact designation
Etched into a corner of the glass
That it is present and matches the approval on the paperwork
Sources: impact and cyclic testing requirements per Miami-Dade Testing Application Standards 201, 202, and 203, referenced in Florida Building Code Chapter 16; design wind speeds per Florida Building Code Section 1620.2; U-factor and SHGC thresholds per ENERGY STAR Version 7.0 Southern climate zone criteria; approval types per the Florida Building Commission and Miami-Dade County product control. Required values vary by opening, building height, exposure, and risk category.
What Is the Difference Between a Florida Product Approval and a Miami-Dade NOA?
The difference between a Florida Product Approval and a Miami-Dade NOA is jurisdiction and test scope: the statewide approval covers structural and forced-entry testing, while the county Notice of Acceptance adds the missile impact and cyclic pressure protocols on top. A Notice of Acceptance (NOA) satisfies statewide requirements automatically. The reverse is not true.
Not true matters in practice, because a homeowner in Doral can be quoted a product carrying only a statewide FL number and have no idea it will not clear permitting. Inside the High-Velocity Hurricane Zone (HVHZ), which covers Miami-Dade and Broward counties in their entirety, the county approval is the requirement.
Requirements like this are publicly verifiable, which is worth knowing before a deposit changes hands:
- Ask for the approval number in writing, on the quote rather than verbally.
- Note whether it is a statewide FL number or a Miami-Dade NOA.
- Look the number up in the state or county public record, both of which are searchable.
- Confirm the listed product, configuration, and maximum tested size match your actual opening.
- Confirm the listed design pressure meets the load calculated for that opening.
Those five checks apply on business properties as well, where commercial impact windows get reviewed against the submittal before a single unit is ordered.
What Are Non Impact Windows?
Non impact windows are windows that carry no impact rating, meaning they were never tested against windborne debris and cannot serve as opening protection on their own. Most windows sold in the United States fall into this category, and outside high-wind regions that is entirely appropriate.
Appropriateness changes at the county line. Inside the HVHZ and inside designated wind-borne debris regions, every opening has to be protected, and the code permits two routes to that. One route is impact-rated glazing. The other is an approved shutter or panel system deployed over standard glazing.
Standard glazing behind shutters is a legitimate code-compliant choice with a real tradeoff attached: it only protects when someone is home to deploy it, and it protects nothing on an ordinary Tuesday when a break-in happens. Impact glazing works continuously without anyone doing anything, which is the practical distinction between the two approaches rather than a difference in code standing.
What Are the Different Types of Impact Windows?
The different types of impact windows are single-hung, horizontal roller, casement, awning, picture, and architectural shapes, matching the operating styles available in standard windows. Choosing an impact assembly does not narrow the style options nearly as much as homeowners expect.
Expectations aside, each style suits a different opening. Single-hung units slide vertically and remain the most common residential choice. Horizontal rollers glide sideways and suit wide openings. Casements hinge at the side and swing outward for full ventilation. Awnings hinge at the top and can stay open during light rain. Picture windows are fixed and maximize glass area. Architectural shapes cover arches, trapezoids, and custom geometry.
Custom geometry raises one real constraint worth naming. High design pressure requirements reduce the maximum size an approval covers, so a very large opening at a high-pressure corner zone may need to be divided into multiple units rather than built as one. The same principle governs impact doors, where panel width is capped by the same testing.
What Do Impact Windows Look Like?
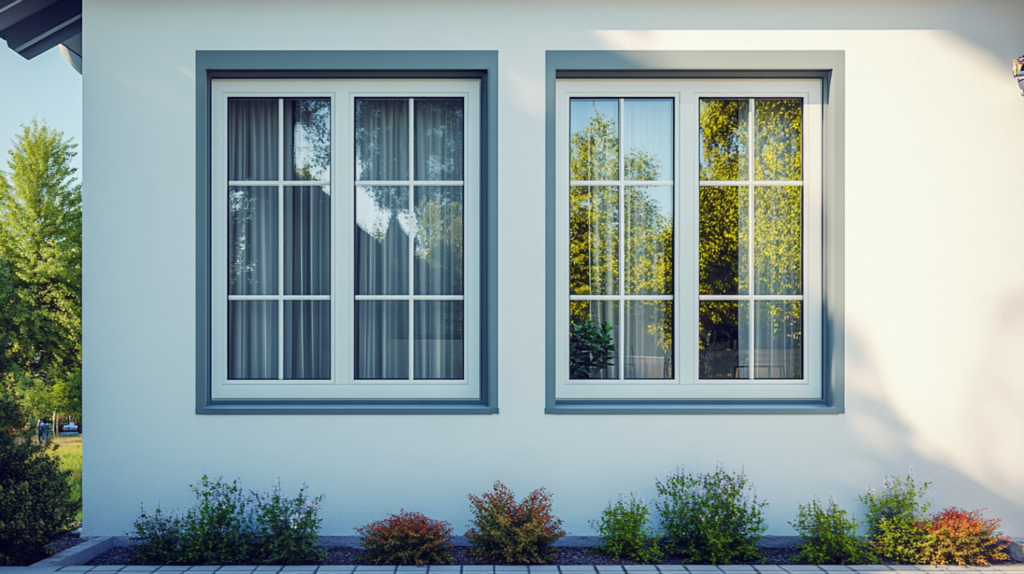
Impact windows look almost identical to standard windows from across a room, with three subtle tells visible up close. Nobody visiting your home will identify them by sight from the street.
Up close, the first tell is glass thickness. An impact laminate is noticeably thicker at the edge than ordinary glazing, and the interlayer sometimes shows as a faint line when you look at the glass edge-on. The second tell is frame depth, since reinforced frames carry more material and often present a slightly heavier sightline. The third is the permanent etch in a corner of the glass, which records the manufacturer and the standard the unit was tested to.
Tested-to markings are the only definitive visual confirmation, and everything else is inference. Finish options are the same range available on standard products, which is why our project gallery shows completed installations that read as ordinary windows in every respect except performance.
What Are the Benefits of Impact Windows?
The benefits of impact windows are storm protection, continuous security, noise reduction, ultraviolet control, lower cooling load, and eligibility for hurricane mitigation insurance discounts. Those six come from two properties of the same assembly: a laminate that will not leave the frame and a glass package built for a hot climate.
A hot climate and a storm climate ask different things of a window, and the impact build happens to answer both. Storm protection and security are the same engineering approached from two directions, since a laminate that resists a 9-pound projectile also resists a crowbar. Ultraviolet control comes free with the interlayer, which absorbs most UV radiation as a property of the material rather than as an added feature.
Added features are where the remaining three sit, and each deserves its own numbers. The sections below cover energy, noise, and insurance separately rather than compressing them into a benefit list, because each is measured differently and each is oversold in this industry.
How Impact Windows Improve Energy Performance
Impact windows improve energy performance by cutting solar heat gain and reducing air leakage, and the size of the improvement depends on the glass package rather than on the impact rating itself. Lamination and thermal performance are separate specifications that happen to arrive in the same unit.
The same unit carries two ratings worth checking. The U.S. Department of Energy reports that heat gain and loss through windows accounts for 25 to 30 percent of residential heating and cooling energy use, and that roughly 76 percent of the light entering a home during cooling season becomes heat. In a cooling-dominated climate the Solar Heat Gain Coefficient (SHGC) governs, and ENERGY STAR Version 7.0 sets the Southern zone at 0.23 or lower with a U-factor of 0.32 or lower.
Manufacturer figures in this space run high and deserve scrutiny. PGT reports that its ultraviolet performance coating rejects up to 78 percent of solar heat, and VistaView cites an estimate that Low-E glazing in a hot climate saves more than 40 percent annually. Both come from companies selling the product. The independent numbers to hold a quote against are the two on the NFRC label. Interior shading from window blinds handles the direct afternoon sun that no coating removes entirely.
How Impact Windows Reduce Noise
Impact windows reduce noise because the interlayer damps vibration rather than simply adding another barrier to it. This is the mechanism that makes lamination better for sound than adding panes.
Adding panes helps less than people assume, because two sheets of equal-thickness glass resonate together and pass sound at similar frequencies. A plastic interlayer bonded between plies breaks that coupling and converts vibration into heat across a wide frequency range. The rating that captures it is Sound Transmission Class (STC), and a higher number means less sound reaching the interior.
The interior result gets quantified differently by different sellers. PGT reports that its dual layers of glass and laminate can reduce exterior noise by as much as 65 percent, which again is a manufacturer figure rather than an independent measurement. The number worth asking for is the tested STC rating for the specific assembly, since that is comparable across brands and a percentage is not.
How Impact Windows Affect Your Insurance
Impact windows affect your insurance by qualifying a home for hurricane loss mitigation discounts that Florida insurers are required to make available. Competitors assert insurance savings without explaining the mechanism, and the mechanism is written into statute.
Statute is where the obligation sits. Florida Statute 627.711 requires insurers to notify every personal lines residential policyholder, at issuance and at each renewal, of the availability and range of premium discounts for construction features demonstrated to reduce windstorm loss. Opening protection is one of six features a wind mitigation inspection evaluates, alongside roof covering, roof deck attachment, roof-to-wall connection, roof geometry, and secondary water resistance.
Documenting those features happens on a specific state form, the Uniform Mitigation Verification Inspection Form designated OIR-B1-1802 by the Florida Office of Insurance Regulation, which stays valid up to five years absent material changes to the structure. We do not publish a savings figure, because the credit is set by each carrier's filed rates and by the rest of the home's profile. What we can say is that impact-rated windows are one of the documented features the framework recognizes.
Do New Windows Really Make a Difference?
New windows really do make a difference, and the size of that difference depends heavily on what they are replacing. Skepticism here is reasonable, since this industry oversells.
Overselling aside, the honest version splits into two cases. Replacing single pane, non-impact glazing in an older home produces a large and immediately noticeable change across every category: comfort, noise, security, and code standing all move at once. Replacing a fifteen-year-old double pane unit with a new one produces a far smaller thermal change, and the real gain is the impact rating rather than the energy line on the bill.
The energy line is also where published claims get loosest. PGT cites an estimate that return on investment for new window installation can reach 85 percent, drawn from a third-party remodeling source. Figures like that describe resale value recovery under favorable conditions rather than a guaranteed outcome. Homes carrying older windows have the most to gain, and homes with recent non-impact units are buying protection rather than efficiency.
What Makes a Window Good?
What makes a window good is a tested rating that matches the opening, an approval document that covers the actual configuration, and an installation that follows the approval exactly. Brand matters far less than any of the three.
All three have to line up, and a failure in any one of them undoes the other two. A high design pressure rating on a unit installed at the wrong size voids the approval. A perfect installation of an underrated unit still fails inspection. An approval that covers a different configuration than what was delivered is not an approval for what is in your wall.
What is in your wall gets verified at inspection, not at the showroom. That is why we treat the specification, the submittal, and the anchoring detail as one continuous document rather than three separate conversations, and why the installation step deserves its own section.
Why Installation Determines Whether the Rating Holds
Installation determines whether the rating holds because the product approval covers the fasteners, spacing, and substrate as part of the tested assembly, not just the window. A window is not rated in isolation. The whole system was tested together, and the whole system has to be reproduced on site.
On site, that means the approval specifies fastener type, fastener diameter, embedment depth, edge distance, and spacing, and it specifies them differently for wood buck, concrete block, and poured concrete. Substituting a shorter screw or widening the spacing to save time produces an assembly that was never tested and that carries no valid approval, regardless of what the glass can do.
What the glass can do is only the starting point. The sequence that keeps a project compliant runs like this:
- An engineer or qualified contractor calculates the design pressure for each opening, accounting for height, exposure, and corner zones.
- A product is selected whose approval covers that pressure at that size and configuration.
- The permit set is submitted with the approval documents and the anchoring detail attached.
- Installation follows the approval's specified fastener type, size, embedment, and spacing exactly.
- The inspector verifies the installed condition against the approval before the permit closes.
Every step above gets harder at elevation, which is why high-rise windows involve engineered attachment details rather than a standard fastener schedule.
What to Consider Before Choosing Impact Windows
Before choosing impact windows, consider weight, installation requirements, glass repair, lead time, and size limits at high design pressure. Every product has tradeoffs, and a contractor who pretends otherwise is not worth hiring.
The tradeoffs worth weighing:
- Weight. Laminated assemblies are heavier than standard glazing, which affects hardware selection on operable units and handling during installation.
- Professional installation is mandatory. This is a code and approval requirement rather than a preference, since the anchoring is part of what was tested.
- Glass repair is a unit-level job. A damaged laminated pane is replaced as a sealed unit rather than reglazed on site, and lead time applies.
- Lead time. Units are fabricated to the specific opening and approval, so they are not pulled from stock.
- Size limits. High design pressure requirements cap the maximum approved size, which can mean dividing a large opening into multiple units.
- Frame depth. Reinforced frames present a slightly heavier sightline than the thinnest non-impact products, which matters on some architectural styles.
Weighing all six against continuous storm protection, security, and code compliance is the actual decision. For most homes in this region a window replacement that clears the code is not really optional, and the choice is between doing it once correctly and doing it twice.
Frequently Asked Questions
What Is the Importance of Windows in a House?
The importance of windows in a house is that they provide daylight, ventilation, and egress while forming part of the building envelope that separates conditioned interior air from outdoor conditions. They are also the weakest structural point in that envelope, which is why building codes in high-wind regions regulate them more tightly than walls.
Are Impact Windows the Same as Hurricane Windows?
Impact windows are the same as hurricane windows, and the terms are used interchangeably across the industry. Both describe laminated glass in a reinforced frame, tested against windborne debris and cyclic wind pressure. Impact-resistant window and hurricane impact window refer to the identical product as well.
How Long Do Impact Windows Last?
Impact windows last 20 to 30 years or more with proper care, according to PGT. Lifespan depends on frame material, installation quality, and exposure to salt air and humidity. The laminated glass itself does not degrade meaningfully, so what ages first is typically the sealed insulating cavity, the hardware, and the perimeter seal.
Do You Need Shutters With Impact Windows?
You do not need shutters with impact windows, because impact-rated glazing and approved shutters are two alternative routes to satisfying the same opening protection requirement. Installing both is permitted and occasionally chosen for extra redundancy on exposed elevations, but the code does not require it once the glazing itself is rated.
What Is Impact Glass?
Impact glass is laminated glass built to an impact-resistant specification, meaning two or more glass plies permanently bonded around a thick plastic interlayer. The interlayer in an impact assembly is typically around 0.090 inch, compared to roughly 0.030 inch in ordinary laminated glass used for skylights and vehicle windshields.
Do Impact Windows Block UV Rays?
Impact windows block most ultraviolet rays, because the plastic interlayer absorbs UV radiation as an inherent property of the material rather than as an add-on coating. This slows fading of flooring, furniture, and artwork. A Low-E coating on the glass adds further solar control on top of what the interlayer already provides.
Can Impact Glass Be Broken?
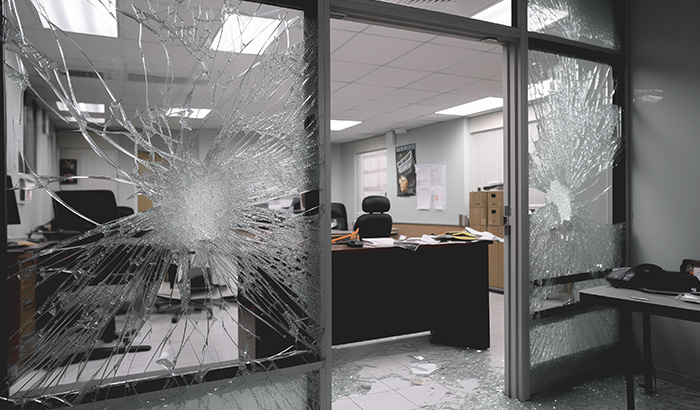
Impact glass can be broken, and breaking it is not the same as getting through it. The test standard expects the glass to crack under a direct strike. What the interlayer prevents is penetration and loss of the pane from the frame, so the opening stays sealed and the barrier stays in place even after visible damage.
Wrapping It Up
Impact windows are laminated glass in a reinforced frame, tested as a complete assembly against a 9-pound projectile at 50 feet per second and then against 9,000 cycles of wind pressure. They improve a home by keeping the envelope sealed through a storm, resisting forced entry the rest of the year, absorbing ultraviolet radiation, damping sound through the interlayer, cutting cooling load through the glass package, and qualifying the property for the mitigation discount framework written into Florida statute.
What separates a good outcome from an expensive disappointment is not the brand on the frame. It is whether the design pressure was calculated for each opening, whether the approval covers the actual size and configuration delivered, whether that approval is a Notice of Acceptance rather than a statewide number alone, and whether the crew anchored the units the way the approval specifies. Ask for the approval number in writing and look it up. Any contractor worth hiring will expect the question.
Our team at ASP Windows & Doors has spent two decades pulling permits in the strictest jurisdiction in the country, with structural engineers and architects available on the projects that need them.
If you would rather see a sectioned assembly than read about one, the Doral showroom keeps cutaways on the floor so you can look at the interlayer and the frame reinforcement directly. When you are ready to talk through your openings, request a free estimate and we will take it from there.
Now Accepting Appointments
Proudly serving homeowners and businesses across South Florida and Southwest Florida. Book your visit and let our experts help protect and upgrade your space.
.avif)
.avif)
.avif)
%201.avif)
Insights & Resources
Stay informed with expert tips on impact windows, hurricane protection, and South Florida building standards.


%201.webp)
%201%20(1).webp)
%201.svg)
%201%20(1)%20(1).webp)
.png%20(1).webp)
.png.webp)
.avif)
.avif)


.avif)


.png)
.png)