.avif)


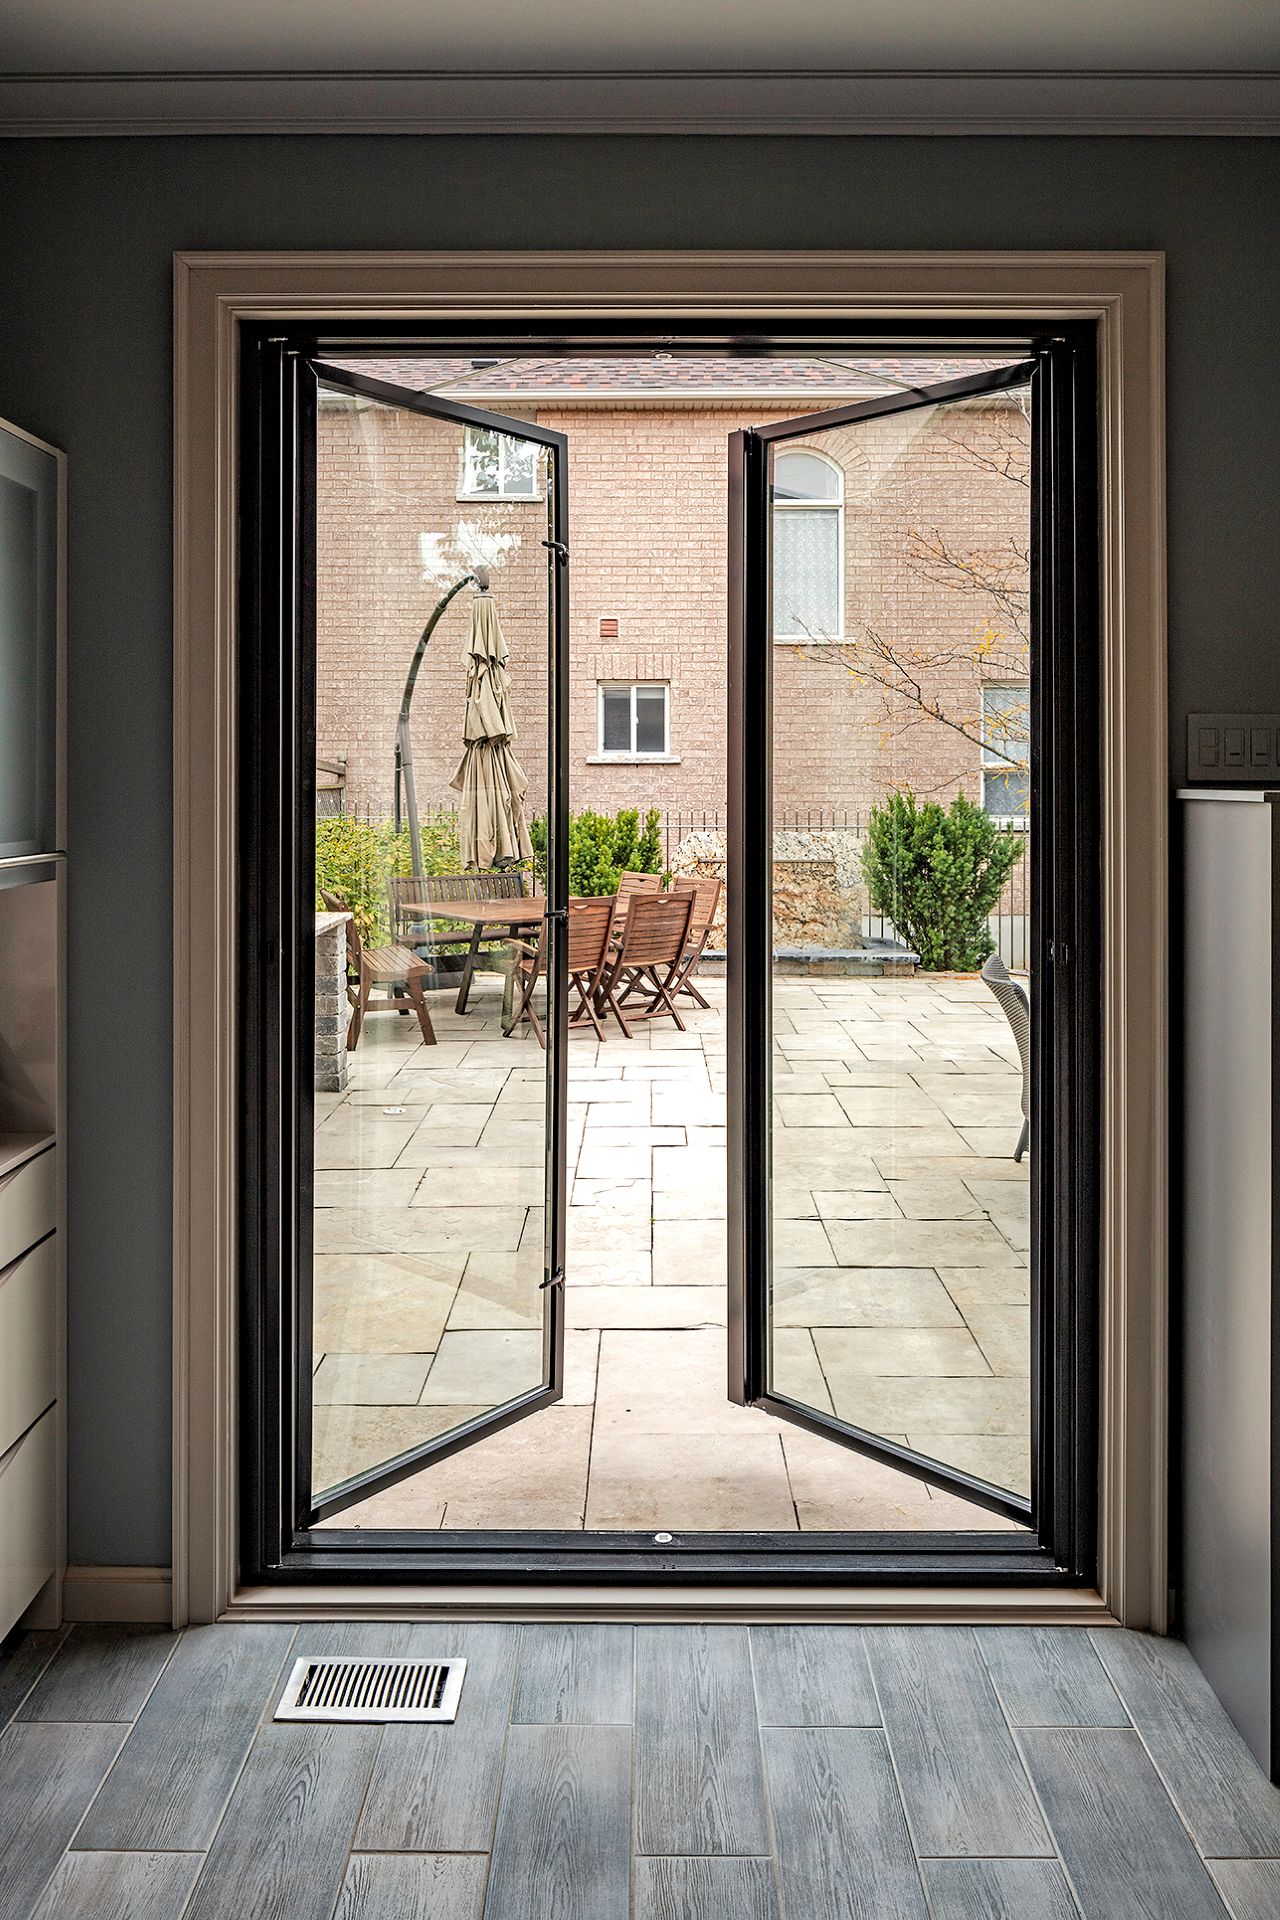

Sliding glass doors are 60 to 192 inches wide and 80 to 96 inches tall. The width you land on depends almost entirely on how many panels the door has, since a two-panel unit spans 60 to 96 inches, a three-panel unit spans 90 to 144 inches, and a four-panel unit spans 120 to 192 inches. Below we break down every standard size by panel count, explain the gap between the width printed on the label and the opening you actually walk through, cover how to measure for a replacement, and show why a hurricane rating changes how wide a slider can be.
Key Takeaways
- Standard sliding glass doors measure 60 to 192 inches wide and 80 to 96 inches tall.
- The most common size is 72 inches wide by 80 inches tall in a two-panel configuration, sold as a 6-foot slider.
- Panel count drives width. Two panels give you 60, 72, or 96 inches. Three panels give you 90 to 144 inches. Four panels give you 120 to 192 inches.
- The clear passage you walk through is far narrower than the unit width. A 72-inch two-panel slider yields about 32 to 34 inches of clear opening.
- The International Building Code sets 32 inches as the minimum clear width for an egress door opening, which a 60-inch slider does not reach.
- Frame material caps single-panel width. Vinyl panels top out near 38 inches and aluminum panels near 40 inches.
- A glazed sliding panel weighs roughly 6.5 pounds per square foot, so a 36-inch by 80-inch panel runs about 130 pounds.
- In a High-Velocity Hurricane Zone, design pressure and missile-impact testing set the real width ceiling, not the manufacturer's catalog.
How Wide Is a Sliding Glass Door?
A sliding glass door is 60 to 192 inches wide, with 72 inches serving as the most common single width in American homes. That 132-inch spread covers everything from a modest bedroom slider to a full wall of glass across a great room. Mr. Handyman, Glass Doctor, and Infinity by Marvin all publish the same 60 to 192 inch range, which tells you the figure reflects genuine manufacturing convention rather than one company's catalog.
Manufacturing convention exists because sliding glass doors get built in fixed increments. Those increments follow foot marks: 60 inches is 5 feet, 72 inches is 6 feet, 96 inches is 8 feet, 144 inches is 12 feet, and 192 inches is 16 feet. Buying inside those marks keeps cost and lead time down, and stepping outside them moves the order into custom territory.
Custom territory is common enough that it deserves saying plainly. Any width between the standard marks can be built. We fabricate to the opening rather than forcing the opening to a catalog number, and in retrofit work that flexibility matters more than it does in new construction.
What Determines the Width of a Sliding Glass Door?
Panel count determines the width of a sliding glass door more than any other factor. Every panel added to the system widens the total opening by roughly the width of one panel, which is why the standard sizes cluster into three bands rather than spreading evenly across the range.
The three bands correspond to two-panel, three-panel, and four-panel systems. Two secondary factors shift a door within its band: the structural opening in the wall, which sets the hard outer limit, and the frame material, which sets how wide any single panel can span before it deflects under load. Glass makeup adds a third consideration in coastal work, since impact glass is heavier and thicker than ordinary glazing and changes what the frame has to carry.
What the frame carries brings us back to panel count. More panels means more weight distributed across more rollers, and it also means more interlocks where panels meet. Both details shape the numbers in the sections below.
How Wide Are Two-Panel Sliding Glass Doors?
Two-panel sliding glass doors are 60, 72, or 96 inches wide, with heights of 80, 82, or 96 inches. One panel stays fixed and one panel slides, which is the arrangement most people picture when they hear the term sliding glass door.
The arrangement produces a simple rule: roughly half the total width opens. A 60-inch unit gives you a nominal 30-inch passage before deductions, a 72-inch unit gives you a nominal 36 inches, and a 96-inch unit gives you a nominal 48 inches. Deductions matter a great deal here, and we cover them in detail further down.
Below is how the three panel configurations compare across every dimension that affects a buying decision.
Panel Configuration
Standard Widths
Standard Heights
Approximate Clear Passage
Approximate Weight Per Operating Panel
Two-panel (OX or XO)
60", 72", 96"
80", 82", 96"
26" to 46"
110 to 175 lb
Three-panel (XOX or OXO)
90" to 144"
80", 82 1/2", 96"
28" to 46"
130 to 195 lb
Four-panel (OXXO)
120" to 192"
80", 82", 96"
55" to 92"
130 to 200 lb
Sources: standard widths and heights per published dimension guides from Mr. Handyman, Glass Doctor, and Infinity by Marvin. Clear passage figures derived from nominal panel width minus typical frame, stile, and interlock deductions. Panel weight estimated at approximately 6.5 pounds per square foot for a complete glazed sliding panel assembly, consistent with published architectural flat glass weight tables showing 3.27 pounds per square foot for quarter-inch glass and roughly 8 percent added for a laminated interlayer. Figures vary by manufacturer.
How Wide Are Three-Panel Sliding Glass Doors?
Three-panel sliding glass doors are 90 to 144 inches wide, with 108, 120, and 144 inches acting as the most frequently stocked sizes. Infinity by Marvin publishes a floor of 90 inches, while Mr. Handyman and Glass Doctor start their published range at 108 inches. Both are accurate. The difference reflects which manufacturers each source surveyed rather than any disagreement about the product.
Product configuration is where three-panel doors get interesting. The most common build fixes the center panel and lets both outer panels slide behind it, written as XOX. A second build fixes one end and slides the other two, written as OXO or XOO, which concentrates the entire opening on one side rather than splitting it.
Splitting the opening changes what the door is good for. A 144-inch XOX door gives you two separate 46-inch passages at opposite ends of the wall, while the same 144 inches built as a stacking system delivers one uninterrupted opening. High-rise projects lean heavily on the second approach, which is also why balcony enclosures so often use multi-panel systems rather than a single wide slider.
How Wide Are Four-Panel Sliding Glass Doors?
Four-panel sliding glass doors are 120 to 192 inches wide, with 144 and 192 inches serving as the two most common stocked widths. At 192 inches the door spans 16 feet, which covers most standard great room walls in a single unit.
A single unit at that span almost always uses the OXXO layout: two fixed outer panels with two operating center panels that bi-part and slide outward. Bi-parting is what makes four-panel doors worth their cost, because both center panels move at once and the resulting opening reaches 88 to 92 inches on a 192-inch unit. No two-panel door approaches that figure.
Figures at this scale carry structural consequences. A 192-inch opening removes a substantial run of load-bearing wall, so the header above it has to be sized by an engineer rather than assumed. We handle that coordination as part of the project instead of leaving it to the framer to discover on install day.
Are All Sliding Glass Doors the Same Width?
No, sliding glass doors are not all the same width, and the spread between the narrowest and widest standard sizes is more than 10 feet. A 60-inch two-panel slider and a 192-inch four-panel slider are the same product category and nothing else.
Nothing else applies to height either, though the spread there is much tighter. Standard heights cluster at 80, 82, and 96 inches, with 82 1/2 inches and 86 inches available from some manufacturers. That tight clustering exists because ceiling heights in American homes cluster too, at 8 feet and 9 feet.
Where homes break from those conventions, the door has to follow. Older properties with 7-foot ceilings and modern builds with 10-foot ceilings both fall outside stock heights, which pushes the order to custom fabrication. The same is true of openings that need a swinging leaf instead of a sliding one, where French doors cover a different width range entirely at 48 to 72 inches for a double unit.
What Is the Most Common Size Sliding Glass Door?
The most common size sliding glass door is 72 inches wide by 80 inches tall in a two-panel configuration. The industry calls this a 6-foot slider, and it appears in more American homes than every other size combined.
Combined volume at this size comes down to fit. A 72-inch opening matches standard residential framing without special engineering, the 80-inch height matches an 8-foot ceiling with room for a header, and the two-panel build keeps panel weight manageable for everyday use. Every variable lands in the easy range at once.
The average width of a slider follows the same logic. Across the full residential market the average sits between 60 and 72 inches, because the smaller sizes appear in bedrooms and secondary rooms while the larger three-panel and four-panel units remain a minority of total installations.
How Wide Is the Actual Opening You Walk Through?
The actual opening you walk through is roughly 32 to 34 inches on a 72-inch two-panel sliding glass door, well under half the stated width. Every published size refers to the complete unit including its frame, and the passage is what remains after the hardware takes its share. This is the single most misunderstood number in the entire category.
The share taken by hardware breaks down into four deductions, in order from the outside of the frame inward:
- The side jamb of the frame, which consumes 1 to 2 inches at the strike side
- The stile of the fixed panel, which consumes another 2 to 3 inches
- The interlock where the two panels overlap when closed, which consumes 1 to 2 inches
- The stile of the operating panel itself, which consumes a final 2 to 3 inches
Those four deductions total 6 to 10 inches on a typical unit. Run the arithmetic on each standard size and the results are worth knowing before you buy: a 60-inch slider yields roughly 26 inches of clear passage, a 72-inch slider yields 32 to 34 inches, and a 96-inch slider yields 44 to 46 inches.
Twenty-six inches is the number that should stop a homeowner. The International Building Code sets 32 inches as the minimum clear width for an egress door opening under Section 1010.1.1, and the 2010 ADA Standards for Accessible Design set the same 32-inch minimum for accessible door openings under Section 404.2.3. A 60-inch two-panel slider does not reach either threshold, which means it cannot serve as the accessible route or the required egress opening even though it looks generous from across the room. Sizing sliding glass doors around clear passage rather than nominal width avoids that problem entirely.
How Tall Are Sliding Glass Doors?
Sliding glass doors are 80 to 96 inches tall, and 80 inches is the standard height. Two additional heights appear regularly in manufacturer catalogs: 82 inches and 96 inches, with 82 1/2 inches and 86 inches offered on certain product lines.
Certain product lines carry taller options because ceiling height drives the decision. An 8-foot ceiling accommodates an 80-inch door with clearance for the header and finish trim. A 9-foot ceiling accommodates a 96-inch door, and the taller glass changes the feel of a room far more than an extra foot of width does.
Room feel is also why height often outranks width in a remodel. Stretching a door from 80 to 96 inches adds 16 inches of glass across the full span, which brings daylight deeper into the floor plan. The same instinct drives homeowners toward pivot doors at entryways, where a single tall leaf reads as more dramatic than a wider standard one.
What Are the Three Types of Sliding Doors?
The three types of sliding doors are bypass sliders, pocket sliders, and stacking multi-slide doors. All three occupy the same width ranges, and all three deliver very different amounts of usable opening from an identical wall span.
- Bypass sliders move one panel in front of another on parallel tracks. This is the conventional patio door. Maximum opening equals roughly half the total width on a two-panel unit.
- Pocket sliders retract panels into a cavity built inside the adjacent wall. The panels disappear completely, so a 144-inch pocket system delivers close to a full 144-inch opening. The cavity has to be framed during construction, which makes pocket systems difficult to retrofit.
- Stacking multi-slide doors collect every panel against one end of the opening. A four-panel stacking system yields about three-quarters of the total width as clear passage, and it works in retrofits where a pocket cavity is impossible.
Reading a quote for any of these requires knowing the configuration code. Manufacturers write the layout as a string of letters viewed from outside the home, where X marks an operating panel and O marks a fixed one. OX means fixed left and operating right. XOX means both ends operate around a fixed center. OXXO means two fixed ends with a bi-parting center pair. That short string tells you more about the door than the width does.
Which Is Better, Vinyl or Aluminum Sliding Doors?
Aluminum is better than vinyl for sliding doors in coastal and wide-span applications, and vinyl is better for narrow openings in mild climates where budget leads the decision. The reason comes down to how wide a single panel each material can carry.
Panel width capacity is published and specific. Panoramic Doors rates its vinyl panels to a maximum of 38 inches wide and its aluminum panels to a maximum of 40 inches wide. Two inches sounds trivial until you multiply it across a four-panel system, where it becomes 8 inches of additional span from the same panel count.
Additional span is only part of the advantage. Aluminum resists deflection under wind load far better than vinyl, which allows thinner sightlines and more glass at the same overall width. Vinyl also expands and contracts more with temperature swings, and in sustained Florida heat that movement works against long-term seal performance. For openings that need both width and strength, custom aluminum doors handle spans that vinyl cannot reach.
How to Tell If Your Sliding Glass Door Is Vinyl or Aluminum
You can tell if your sliding glass door is vinyl or aluminum by tapping the frame and touching it on a hot afternoon. Aluminum rings with a metallic sound and conducts heat, so the frame feels hot to the touch after sun exposure. Vinyl produces a dull thud and stays close to room temperature.
Temperature and sound are the fastest checks, and two visual cues confirm them. Aluminum frames carry narrow sightlines, often under 2 inches, and show visible mitered corner joints. Vinyl frames are noticeably bulkier, typically 3 inches or more, with welded corners that appear as a slightly raised seam.
A raised seam also tends to correlate with age. Aluminum dominated residential sliders through the 1970s and 1980s, vinyl gained share through the 1990s and 2000s, and impact-rated aluminum returned to dominance in coastal markets after the Florida Building Code tightened. Knowing which era your door belongs to usually tells you what replacement options make sense.
How Do I Measure a Sliding Glass Door for Replacement?
You measure a sliding glass door for replacement by recording the width and height of the existing frame at three points each and using the smallest measurement from each set. Openings settle out of square over time, and the smallest number is the only one the new door has to clear.
Clearing the opening requires four steps, done from outside the home:
- Measure the width horizontally across the outer frame at the top, the middle, and the bottom. Record all three and keep the smallest.
- Measure the height vertically from the door sill to the top of the frame at the left, the center, and the right. Record all three and keep the smallest.
- Measure the frame depth from the exterior face to the interior face, which tells the manufacturer what wall thickness the unit has to accommodate.
- Note any trim, stucco return, or molding that overlaps the frame, since those details affect whether the replacement seats correctly.
Seating correctly also depends on glass thickness, which changes with the makeup you select. A single-pane unit, a standard insulated unit, and a laminated impact unit all occupy different amounts of space in the panel, and the glass layers inside an impact assembly add measurable thickness that a frame has to be built for from the start.
What Is the Rough Opening for a Sliding Glass Door?
The rough opening for a sliding glass door is about half an inch larger than the door in a direct replacement and 2 to 4 inches larger in new construction. Published guidance appears to conflict on this point, and both numbers are correct for different situations.
Different situations produce different allowances. Mr. Handyman publishes the half-inch figure, which applies when a new door drops into an existing finished frame: a 72 inch by 80 inch door needs roughly 72.5 inches by 80.5 inches. Infinity by Marvin publishes the 2 to 4 inch figure, which applies when a carpenter frames a fresh opening and needs room for shimming, insulation, and flashing before finish work begins.
Finish work in masonry construction shifts the math again. Concrete block openings common across Florida do not shim the way wood framing does, so the allowance gets tighter and the anchoring detail carries the load instead. That distinction matters on commercial projects, where commercial impact doors get anchored into block or poured concrete and the permit set specifies the fastener pattern before anyone orders a unit. Miami-Dade County reviewers check that pattern against the product approval, and a mismatch stops the inspection.
How Much Do Sliding Glass Doors Weigh?
Sliding glass doors weigh roughly 6.5 pounds per square foot per glazed panel, which puts a standard 36-inch by 80-inch operating panel at about 130 pounds. Scale that to a 48-inch by 96-inch panel on a four-panel system and the figure reaches roughly 208 pounds for a single moving piece of the door.
A single moving piece at that weight explains most of what goes wrong with wide sliders. Published flat glass weight tables put quarter-inch glass at 3.27 pounds per square foot and three-eighths-inch glass at 4.91 pounds per square foot, with lamination adding roughly 8 percent for the interlayer. Add the frame, the interlock, and the hardware, and the 6.5 pound figure follows.
Weight follows directly into hardware selection. Standard residential rollers are rated for panel weights that a 6-foot slider produces comfortably and a 16-foot system exceeds. This is why wide doors need heavy-duty tandem rollers and reinforced tracks rather than the same hardware scaled up, and why a wide door installed with light hardware starts dragging within a few years.
How Wide Can an Impact-Rated Sliding Glass Door Be?
An impact-rated sliding glass door can reach 192 inches wide and beyond, but the ceiling is set by tested design pressure rather than by the catalog. Every impact door carries a product approval that lists specific maximum dimensions, and exceeding those dimensions voids the rating no matter what the manufacturer's brochure suggests is possible.
The rating comes from physical testing. Miami-Dade Testing Application Standard 201 fires a 9-pound 2x4 at 50 feet per second, which is 34 miles per hour, directly at the assembly, and the glass has to resist penetration and stay in the frame. TAS 203 then runs 9,000 alternating positive and negative pressure cycles against the same assembly to simulate a full storm rather than one gust. The Florida Building Code applies these tests to assemblies installed up to and including 30 feet above grade.
Above grade or at ground level, the pressure the assembly has to resist comes from the code's design wind speed. Florida Building Code Section 1620.2 sets a 3-second gust of 175 miles per hour for Risk Category II buildings in Miami-Dade County and 170 miles per hour in Broward County. Wider panels present more surface area to that pressure, so a manufacturer that certifies a 40-inch panel at full design pressure may only certify a 48-inch panel at a reduced one.
Reduced pressure ratings are where projects in Doral run into trouble, because the entire county sits inside the High-Velocity Hurricane Zone and there is no reduced standard available. We specify sliding impact doors against the calculated pressure for the actual opening, which sometimes means adding a panel to keep individual panel widths inside the certified range rather than pushing one panel to its limit.
What Is the Most Secure Sliding Glass Door?
The most secure sliding glass door is an impact-rated unit with laminated glass, a reinforced aluminum frame, and a multi-point locking system. Laminated glass is what does the heavy lifting, because the interlayer holds the glass together after it cracks instead of letting it fall out of the frame.
Falling out of the frame is exactly what an intruder needs, and it is also what a 9-pound projectile at 34 miles per hour is designed to test for. A door engineered to survive that impact is not going to yield to a crowbar or a thrown patio chair. Hurricane protection and burglary resistance turn out to be the same engineering problem approached from two directions.
Approaching it well also means addressing the lock. Single-point latches concentrate all resistance at one spot on a panel that may weigh 200 pounds, while multi-point systems engage the frame at the head, the sill, and the jamb simultaneously. Anyone weighing broader door security improvements should treat the locking hardware as a separate decision from the glass.
How Wider Sliding Doors Affect Energy Performance
Wider sliding doors increase both heat gain and heat loss in direct proportion to added glass area. Going from a 72-inch door to a 144-inch door doubles the glazed surface, and it doubles the thermal load that surface carries.
Thermal load through glazing is substantial to begin with. The U.S. Department of Energy reports that heat gain and heat loss through windows account for 25 to 30 percent of residential heating and cooling energy use. In a hot, sunny climate that share skews heavily toward gain, and a west-facing wall of glass drives afternoon cooling demand harder than any other element of a home.
Driving that demand down is a matter of specification rather than size. Two ratings govern the outcome: the Solar Heat Gain Coefficient, which measures how much solar radiation passes through, and the U-factor, which measures how readily heat conducts through the assembly. Low-E coatings and insulated laminated makeups pull both numbers down, and interior shading from window blinds handles the direct afternoon sun that no glass coating removes entirely.
How Many Hours Does It Take to Install a Sliding Glass Door?
Installing a sliding glass door takes 4 to 8 hours for a standard two-panel replacement and one to three days for a wide multi-panel system. The variable is not the door itself but what the crew finds behind the old frame.
What sits behind an old frame decides the timeline. A clean replacement into a sound opening moves quickly: remove the old unit, prepare the opening, set and shim the new frame, anchor it, seal it, hang the panels, and adjust the rollers. Water damage in the sill, corroded anchors, or an opening that has racked out of square each add hours.
Hours multiply on large units for a different reason. A 200-pound panel needs multiple installers and often mechanical assistance, and a 16-foot frame has to be set perfectly level across its entire span or the panels will not track. Getting impact-rated sliders to glide smoothly for decades depends far more on that initial setting than on anything done afterward.
What Is the Average Lifespan of a Sliding Glass Door?
The average lifespan of a sliding glass door is 20 to 30 years with routine care. Impact-rated aluminum units reach the upper end of that range, and older vinyl units in coastal exposure often fall short of the lower end.
The lower end arrives faster when maintenance lapses. Three things wear out well before the door does: the rollers, which carry the full panel weight through every cycle; the weatherstripping, which compresses and stops sealing; and the sill track, which collects grit that grinds against the rollers. All three are replaceable, and replacing them on schedule is what separates a 30-year door from a 15-year one.
Separating the two also depends on how the door was specified in the first place. A panel sized within its material's span capacity, mounted on hardware rated for its actual weight, and anchored into a properly prepared opening will outlast an identical-looking door that was pushed past any one of those limits. Width is not just an aesthetic decision, and that is the thread running through everything above.
Frequently Asked Questions
How Wide Is a 6-Foot Sliding Glass Door?
A 6-foot sliding glass door is 72 inches wide and typically 80 inches tall in a two-panel configuration. It is the most common sliding glass door size in American homes. The clear passage after frame and stile deductions measures roughly 32 to 34 inches.
How Wide Is an 8-Foot Sliding Glass Door?
An 8-foot sliding glass door is 96 inches wide and comes in heights of 80, 82, or 96 inches. Built as a two-panel unit it delivers about 44 to 46 inches of clear passage, which comfortably exceeds the 32-inch minimum clear width required for egress door openings under the International Building Code.
How Thick Are Sliding Glass Doors?
Sliding glass door panels are 1 3/4 to 3 inches thick depending on the glass makeup and frame system. Single-pane units sit at the thin end, standard insulated units run around 2 inches, and laminated impact assemblies reach 2 1/2 to 3 inches because they combine multiple glass plies with an interlayer.
How Wide Are Double Sliding Glass Doors?
Double sliding glass doors, meaning two-panel units, are 60, 72, or 96 inches wide. One panel is fixed and one slides in the standard build. Some manufacturers offer versions where both panels operate independently, which does not change the overall width but does change which side of the opening you can use.
Can You Widen an Existing Sliding Glass Door Opening?
Yes, you can widen an existing sliding glass door opening, and doing so requires a structural engineer and a building permit. Widening the opening means cutting into wall that may be load-bearing, which calls for a new header sized to the longer span. Masonry walls also need lintel work, and the permit set has to document the whole assembly before anyone starts cutting.
How Do Sliding Glass Doors Work?
Sliding glass doors work by suspending a panel on rollers that travel along a track set into the sill, guided at the top by a head track that keeps the panel plumb. The operating panel bypasses a fixed panel on a parallel track. An interlock stile on each panel meshes when the door is closed, forming the weather seal and the locking point.
How Long Are Standard Sliding Glass Doors?
Standard sliding glass doors are 60 to 192 inches long measured across the full unit width. Length and width describe the same dimension on a slider. Two-panel units run 60 to 96 inches, three-panel units run 90 to 144 inches, and four-panel units run 120 to 192 inches.
What It All Comes Down To
Sliding glass doors span 60 to 192 inches wide and 80 to 96 inches tall, and 72 inches by 80 inches remains the size you will encounter most often. The number that actually shapes daily use is the clear passage, which runs 6 to 10 inches narrower per operating panel than the width on the label. Panel count, frame material, and glass makeup all move that figure, and a 60-inch slider falls short of the 32-inch clear opening the building code requires for egress.
In a coastal setting the width question carries one more layer, since a tested product approval sets the maximum panel dimension at the required design pressure and no catalog figure overrides it. Getting the sizing right the first time means working backward from the opening, the exposure, and the passage you need, rather than forward from a stock size. Our team at ASP Windows & Doors measures every opening before specifying anything.
Anyone weighing a replacement is welcome to bring their dimensions by the Doral showroom and see the panel widths in person. Whenever you are ready to talk through what fits your opening, request a free estimate and we will take it from there.
Now Accepting Appointments
Proudly serving homeowners and businesses across South Florida and Southwest Florida. Book your visit and let our experts help protect and upgrade your space.
.avif)
.avif)
.avif)
%201.avif)
Insights & Resources
Stay informed with expert tips on impact windows, hurricane protection, and South Florida building standards.


%201.webp)
%201%20(1).webp)


%201.svg)
%201%20(1)%20(1).webp)
.png%20(1).webp)
.png.webp)
.avif)
.avif)


.avif)


.png)
.png)