.avif)


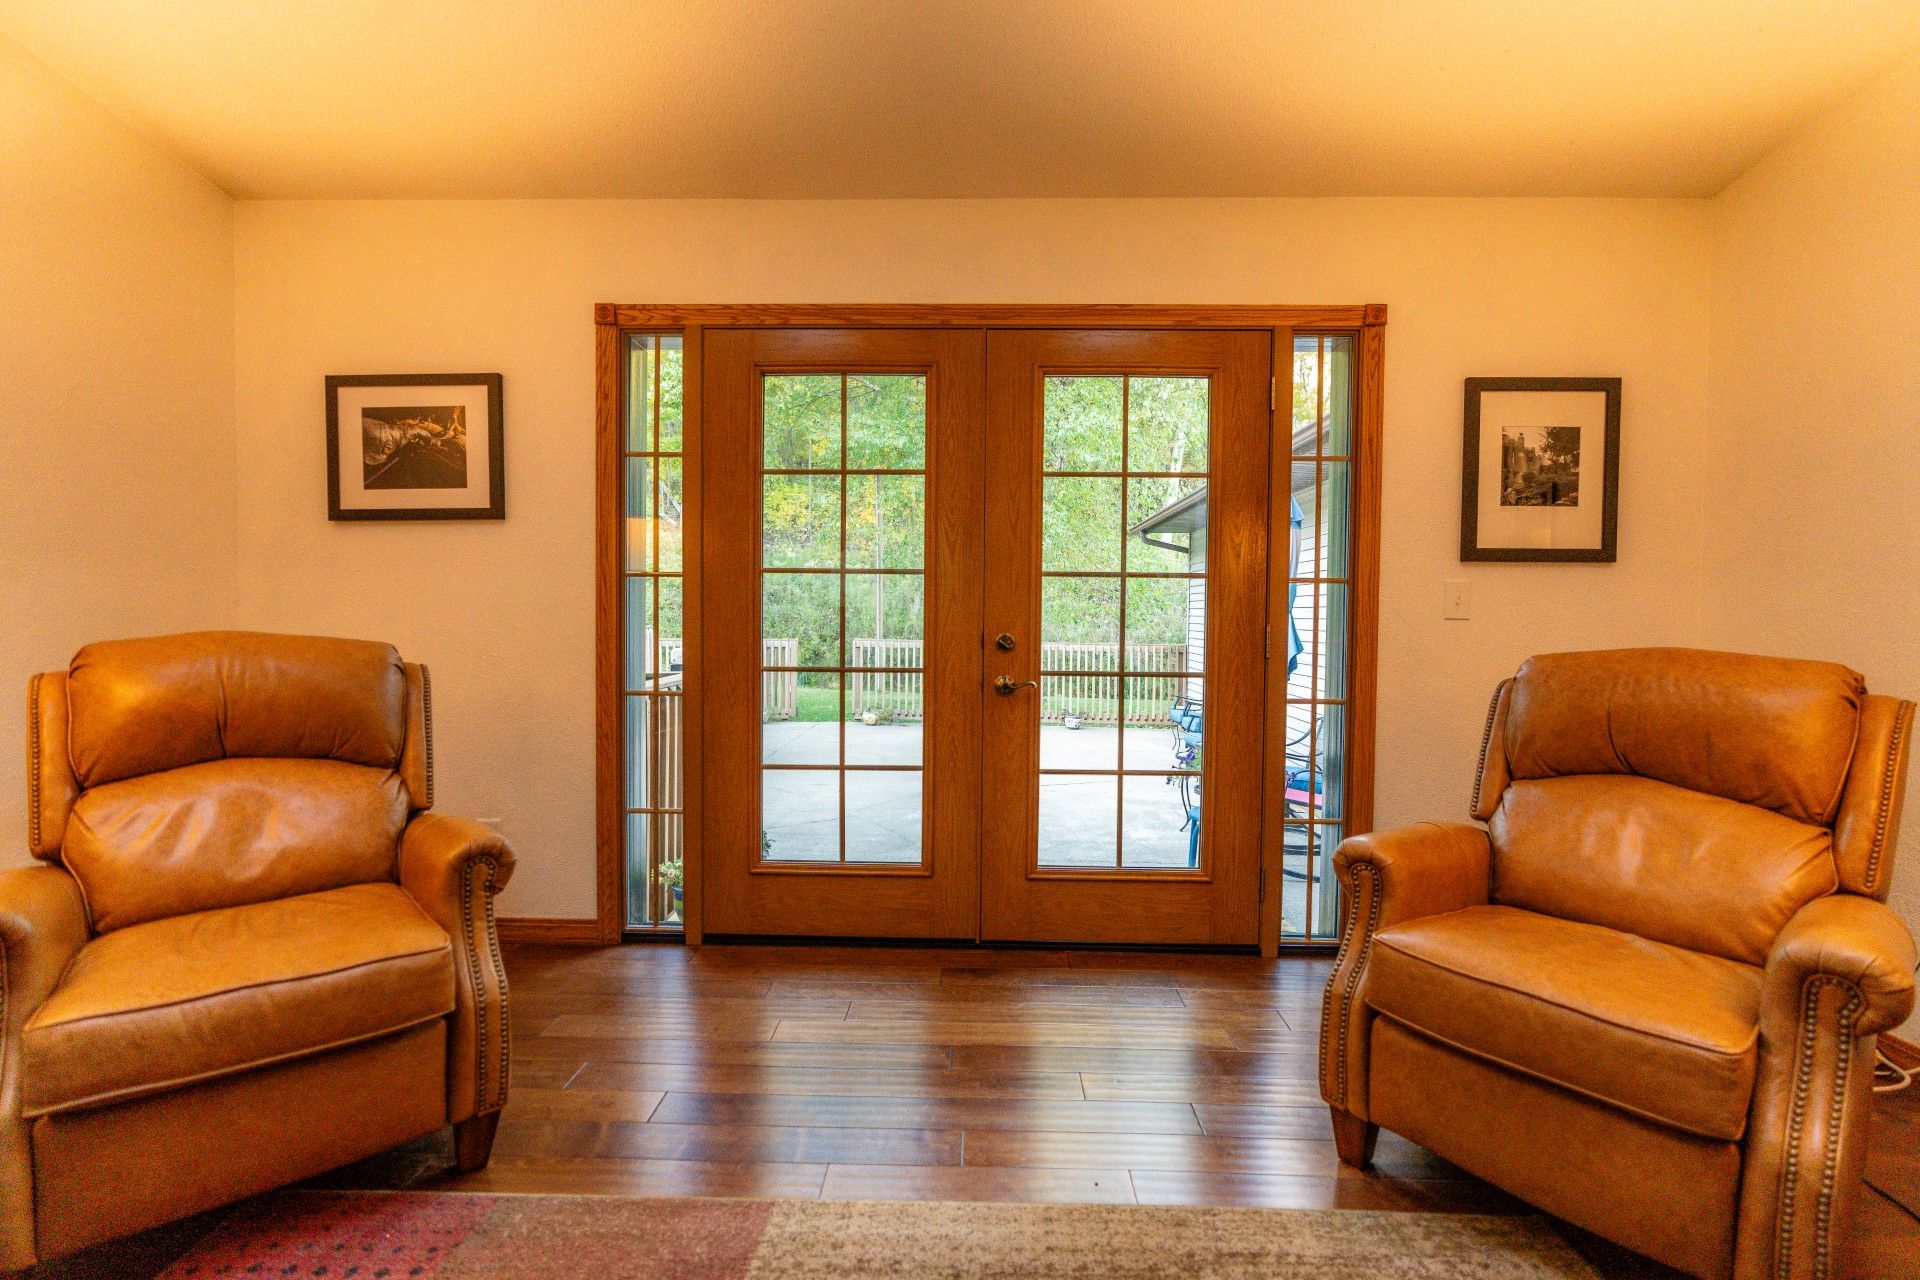

Door replacement during a home remodel follows a sequence that starts with assessing the condition of the existing frame, choosing between a pre-hung unit or a slab-only swap, selecting the right material for the home's climate and security needs, pulling the necessary permits, and coordinating the installation timeline with the other trades working on the project. The process is straightforward when the steps happen in the right order, but skipping the assessment or missequencing the installation within a broader remodel can create problems that affect the finished result. Steel entry door replacement ranked as the second-highest ROI project in the United States in 2025, delivering a 216% return on investment according to the Zonda Cost vs. Value Report, which means getting the process right pays back more than nearly any other remodeling upgrade.
This article walks through every stage of door replacement during a remodel, from the signs that a door needs replacing to the final inspection, covering frame decisions, material choices, sizing, permits, impact-rated requirements for hurricane zones, security, design trends, and the measurable effect on home value.
Key Takeaways
- Door replacement can involve the full unit (pre-hung door with frame) or just the door slab, depending on the condition of the existing frame.
- Pre-hung door installation takes 2 to 6 hours per door; slab-only replacement takes 1 to 3 hours per door.
- Florida requires building permits for all exterior door replacements; interior door replacement does not require a permit.
- Steel entry door replacement delivers a 216% ROI according to the 2025 Zonda Cost vs. Value Report.
- In the High Velocity Hurricane Zone (HVHZ), replacement doors must carry Miami-Dade NOA certification and meet TAS 201/202/203 impact testing standards.
- Fiberglass exterior doors last 20 to 30 years; steel doors last 20 to 30 years; wood doors last 15 to 20 years with consistent maintenance.
- ENERGY STAR certified doors reduce heating and cooling costs by up to 13% compared to non-certified products, according to the EPA.
How Does Door Replacement Work During a Home Remodel?
Door replacement during a home remodel works through a defined sequence: assess the existing door and frame, decide between a full pre-hung installation or a slab-only swap, select the material and style, pull permits for exterior doors, coordinate the installation timing with framing and finishing trades, and pass the required inspection. Each step feeds the next, and the order matters because a door installed before the rough opening is properly framed will not sit level, and a door installed after finish flooring is laid risks damaging the new floor during the work.
The National Association of Realtors reports that replacement projects accounted for 49% of all home improvement spending in 2023. Doors are among the most visible and functional elements homeowners replace during a remodel because they affect curb appeal, energy efficiency, security, and daily operation. A door that sticks, drafts, or fails to lock properly undermines the comfort and safety of the entire home, and replacing it at the same time as other renovation work eliminates the need for a separate project later.
How Do You Know When a Door Needs to Be Replaced?
A door needs to be replaced when it shows persistent drafts around the edges, difficulty opening or closing, visible warping or cracking in the frame, deteriorating weatherstripping that no longer seals, daylight visible around the edges when closed, or physical damage that compromises the door's structural integrity.
- Drafts around the door perimeter indicate that the weatherstripping has failed or the frame has shifted out of square. Replacing weatherstripping alone may solve minor air leakage, but persistent drafts after weatherstripping replacement signal a frame or alignment problem that requires a full door replacement.
- A door that sticks or binds when opening and closing has likely shifted in its frame due to foundation settling, moisture absorption, or frame deterioration. Planing or trimming the slab is a temporary fix; the underlying cause typically requires a new door or a new door-and-frame assembly.
- Visible rot, splitting, or cracking in a wood door or frame means moisture has penetrated the material. Rot weakens the door's ability to resist forced entry and degrades its insulation value. Once rot reaches the structural members of the frame, a full pre-hung replacement is the only lasting solution.
- Condensation forming between the glass panes of a door with insulated glazing means the seal between the panes has failed. Seal failure allows the insulating gas fill to escape, which reduces the door's energy performance permanently.
- A door that no longer locks securely, or whose lock hardware has worn to the point of unreliable engagement, is a security liability. If the lock strike plate has pulled away from the frame or the frame itself has softened around the lock pocket, replacing the door and frame together addresses both the hardware and the structural weakness simultaneously.
Does Door Replacement Include a Frame?
Door replacement includes a frame when a pre-hung door unit is installed, and it does not include a frame when only the door slab is replaced. The distinction between these two approaches is the most important decision in any door replacement project because it determines the scope of work, the time required, the cost, and whether the finished result will resolve the underlying problem or only mask it temporarily.
A pre-hung door arrives as a complete assembly: the door slab is already attached to a new frame with hinges pre-set, the jamb pre-drilled for lockset hardware, and the threshold included. The entire unit drops into the rough opening in the wall and is shimmed, leveled, insulated, and secured. Pre-hung installation is required when the existing frame is damaged, out of square, rotted, or when the opening size is changing as part of the remodel.
A slab-only replacement means the new door is hung in the existing frame. The new slab is cut or ordered to match the existing opening, the hinge mortises are routed to align with the frame's hinge locations, and the hardware bore is drilled to match the existing lockset position. Slab replacement works only when the existing frame is structurally sound, plumb, level, and free of rot or moisture damage.
What Is the Difference Between a Pre-Hung Door and a Slab Door?
A pre-hung door is a complete door-and-frame assembly ready to install as a single unit, while a slab door is the door panel alone, without a frame, hinges, or hardware. The choice between the two depends on the condition of the existing frame and the scope of the remodel.
Factor
Pre-Hung Door
Slab Door
What is included
Door slab, frame, hinges, threshold
Door slab only
Frame condition required
Frame can be damaged or absent
Frame must be solid and square
Installation time per door
2 to 6 hours
1 to 3 hours
Best use case
New openings, damaged frames, security or energy upgrades
Cosmetic updates, interior refreshes, budget-focused projects
Permits in Florida
Required for all exterior installations
Not required for interior slab swaps
Energy performance
Full weatherseal system; best air and water infiltration control
Depends on existing frame condition and seal integrity
Ideal remodel context
Whole-home renovation, hurricane upgrades, new construction
Single-room refreshes, pre-sale cosmetic improvements
Sources: JLG Builds door installation guide; Florida Building Code permit requirements; general industry installation time estimates.
For most exterior door replacements during a remodel, pre-hung installation is the better choice because it provides a new frame with fresh weatherstripping, a properly aligned threshold, and a complete seal system that a slab dropped into an aging frame cannot replicate. Interior doors during a remodel are more commonly slab replacements because interior frames rarely suffer the moisture and weather damage that exterior frames endure.
What to Know Before Replacing a Door During a Remodel?
Before replacing a door during a remodel, you need to know the condition of the existing frame, the rough opening dimensions, the material best suited to the door's exposure, whether the replacement triggers a building permit, and where the door installation falls in the overall construction sequence.
Frame assessment comes first. A contractor examines the existing frame for rot, warping, insect damage, and structural integrity. If the frame fails the assessment, the project shifts from a slab swap to a full pre-hung installation, which changes the timeline and the coordination with other trades. Rough opening measurements determine what door sizes will fit without modifying the wall structure. Changing the rough opening size during a remodel is possible but adds framing labor and may require a header recalculation, particularly for exterior load-bearing walls.
Material selection depends on the door's location and the home's climate. Fiberglass doors resist moisture, hold their shape in heat and humidity, and provide R-6 to R-8 insulation values. Steel doors offer the highest security at lower cost but conduct more heat. Wood doors deliver the richest visual warmth but require the most maintenance in humid climates.
Aluminum doors combine corrosion resistance with structural rigidity, making them the preferred frame material for impact-rated installations in coastal areas.
Permits are mandatory for exterior door replacements in Florida. Interior slab swaps do not require permits. Knowing this before the project begins prevents delays and ensures the installation will pass inspection on the first visit.
What Are Exterior Replacement Doors Made Of?
Exterior replacement doors are made of fiberglass, steel, wood, aluminum, or a combination of materials, and each option delivers a different balance of durability, insulation, security, and maintenance demand.
Fiberglass is the fastest-growing material category in exterior door replacement. Fiberglass frames resist warping, cracking, and rotting even in prolonged heat and humidity. The material holds paint and stain finishes well and can replicate the look of real wood grain without the maintenance wood requires. Fiberglass doors provide R-6 to R-8 insulation values, which makes them among the most energy-efficient options available.
Steel doors are the most common entry door material in the United States because they offer strong security at a lower price point than fiberglass or wood. A steel door with an insulated core provides R-5 to R-6 thermal resistance. The primary vulnerability of steel is corrosion: if the finish is scratched or damaged, the exposed metal can rust, particularly in salt-air environments along the coast.
Wood doors remain popular for their visual richness and the ability to be custom carved, stained, or painted in any color. Wood is the highest-maintenance exterior door material because it absorbs moisture and requires periodic sealing or refinishing to prevent swelling, warping, and rot. In Florida's humidity, wood exterior doors need more frequent attention than they would in drier climates.
Aluminum is the standard frame material for impact glass door systems in hurricane zones. Extruded aluminum frames are rigid, corrosion-resistant, and strong enough to pass the large-missile impact tests required for Miami-Dade NOA certification. Aluminum conducts heat, so impact-rated aluminum doors include thermal breaks within the frame to reduce heat transfer.
What Sizes Do Replacement Doors Come In?
Replacement doors come in standard widths of 30, 32, and 36 inches for single doors, and 60, 64, and 72 inches for double-door configurations, with a standard height of 80 inches for most residential applications. Taller doors at 84 and 96 inches are available for homes with higher ceilings or for creating a more dramatic entrance. The most common single entry door width is 36 inches, which meets the minimum code requirement for egress doors in most jurisdictions and provides comfortable clearance for daily foot traffic and furniture movement.
Sliding door replacements typically come in widths of 60, 72, and 96 inches. French doors follow the same width ranges but open on hinges rather than sliding on a track. The rough opening for any replacement door should be approximately 2 inches wider and 2.5 inches taller than the door unit itself to allow for shimming, leveling, and insulation during installation.
How Do You Organize Door Replacement During a Remodel?
You organize door replacement during a remodel by scheduling the installation after rough framing and drywall are complete but before finish flooring and final paint are applied. This sequencing protects the new floor from installation debris and allows the door trim to be painted as part of the final finish coat rather than requiring a separate touch-up visit.
The typical remodel construction sequence positions door replacement in the middle of the project timeline:
- Demolition and rough framing come first. If the door opening is being relocated, enlarged, or reduced, the structural framing changes happen during this phase. Headers, jack studs, and king studs are set to create the rough opening at the correct dimensions.
- Mechanical, electrical, and plumbing (MEP) rough-in follows framing. Wiring for doorbell systems, security cameras, or smart locks is run during this phase so that the wires are in place before the door is installed.
- Insulation and drywall close the walls. The rough opening is now visible and ready to receive the door unit.
- Door installation happens next. The pre-hung unit or slab is set, shimmed, leveled, insulated around the frame, and secured. Hardware is mounted. The door fitting is adjusted for smooth operation and proper latch engagement.
- Finish flooring is installed after the door is in place. This ensures the flooring runs cleanly up to the threshold without requiring cuts around an already-installed floor surface.
- Trim, casing, and final paint complete the door installation. The casing covers the gap between the door frame and the wall, and the paint unifies the trim, casing, and wall color.
Coordinating the door delivery with this sequence prevents the door from sitting on-site exposed to construction dust and accidental damage. Ordering the door early enough to arrive before the installation window is equally important, because custom and impact-rated doors often have lead times of 4 to 8 weeks depending on the manufacturer.
How Long Does Door Replacement Take?
Door replacement takes 2 to 6 hours per door for a full pre-hung installation and 1 to 3 hours per door for a slab-only replacement, according to industry estimates from JLG Builds and multiple contractor sources. The variation depends on the complexity of the opening, whether the rough opening requires modification, the type of hardware being installed, and whether the door is impact-rated with additional anchoring requirements.
A straightforward single entry door replacement in an existing opening with a sound rough frame typically falls on the shorter end of the range. A sliding door replacement or a multi-panel system takes longer because the track, rollers, and alignment require more precise adjustment. Impact-rated door installations in the HVHZ require specific anchor patterns and fastener types that must match the manufacturer's approved installation detail exactly, which adds time to the process but is essential for passing inspection.
For a whole-home remodel where multiple doors are being replaced simultaneously, a professional crew can typically complete 3 to 5 interior slab replacements in a single day. Exterior pre-hung installations usually proceed at a rate of 1 to 2 doors per day when impact-rated products are involved, because each door must be individually anchored, sealed, and verified against the approved installation method.
Do You Need a Permit to Replace a Door in Florida?
Yes, a permit is required to replace an exterior door in Florida, and no permit is required to replace an interior door in Florida. The Florida Building Code mandates that all exterior door replacements be permitted so that the installation can be inspected for compliance with wind load, impact resistance, and energy performance standards. The permit application must include the Florida Product Approval number for the specific door product, and the installation must follow the manufacturer's approved installation detail exactly.
Florida's 25% rule adds another layer of consideration for remodels that involve multiple window and door replacements. In homes built before the Florida Building Code was adopted, replacing more than 25% of the total glazed opening area within a 12-month period triggers the requirement for full opening protection on the replaced units. This means the replacement doors must be impact-rated or protected by approved hurricane shutters, even if the home was not originally built to that standard. For homeowners planning a large-scale remodel that includes both impact windows and doors, understanding the 25% threshold early in the planning process prevents unexpected scope changes during construction.
In the High Velocity Hurricane Zone, which includes Miami-Dade and Broward counties, every exterior door replacement must carry a Miami-Dade Notice of Acceptance (NOA) regardless of the 25% rule. There are no exceptions for size-for-size replacements in the HVHZ. The contractor submits the product's NOA number with the permit application, and the building inspector verifies the product approval and the installation detail during the final inspection.
How Does Impact Door Replacement Work in Hurricane Zones?
Impact door replacement in hurricane zones works by matching the specific door product to the home's wind zone and construction type, obtaining a building permit with the product's Miami-Dade NOA or Florida Product Approval number, installing the door according to the manufacturer's certified installation detail, and passing a building department inspection that verifies compliance.
The Insurance Institute for Business and Home Safety reports that 40% of hurricane structural damage occurs through window and door failures. Impact doors prevent that failure by using laminated glass bonded to a polyvinyl butyral (PVB) interlayer that holds the glass together even after it cracks from debris impact. The frame is constructed from reinforced extruded aluminum anchored to the wall structure with specific fastener patterns tested to resist the wind pressures assigned to the home's location.
The testing standards for impact-rated products in the HVHZ include TAS 201 (large missile impact, using a 9-pound 2x4 lumber projectile at 50 feet per second), TAS 202 (uniform static air pressure), and TAS 203 (cyclic wind pressure). Products that pass all three tests receive a Miami-Dade NOA, which is the highest level of product certification for hurricane resistance in the United States.
During the remodel, the contractor ensures that the anchor pattern, fastener type, fastener spacing, and sealant application match the manufacturer's installation detail sheet that was submitted with the permit. Substitutions, even of similar-seeming products, can fail inspection if the replacement product carries a different NOA or a different approved installation method. Working with a licensed contractor who maintains current familiarity with the Product Approval database prevents these issues.
What Is the Lifespan of an Exterior Door?
The lifespan of an exterior door is 20 to 30 years for fiberglass and steel doors, 15 to 20 years for wood doors with consistent maintenance, and 30 years or more for aluminum-framed impact doors with laminated glass. These ranges depend on the door's exposure to weather, UV radiation, moisture, salt air, and physical wear from daily use.
Fiberglass doors achieve the longest maintenance-free lifespan because the material does not absorb moisture, warp, rot, or corrode. The factory-applied finish on fiberglass holds its color and texture for 15 to 20 years before requiring refinishing. Steel doors last comparably in terms of structural integrity but require periodic inspection of the painted surface, because any scratch or chip that exposes bare metal can initiate rust.
Wood doors in humid climates like South Florida face the greatest maintenance demand. The wood must be sealed, stained, or painted on all six sides (front, back, top, bottom, and both edges) to prevent moisture absorption. Skipping the top and bottom edges is the most common maintenance failure with wood exterior doors, because moisture enters through the unsealed end grain and causes the door to swell, warp, and eventually rot from the inside out.
Impact-rated aluminum and impact-rated doors with laminated glass carry manufacturer warranties that often cover both the frame and the glass system for extended periods. The aluminum frame itself does not degrade from moisture or UV exposure, and the laminated glass retains its structural integrity for the full life of the door.
What Is the Safest Front Door for a Home?
The safest front door for a home is an impact-rated door with a reinforced aluminum or steel frame, laminated impact glass, a multi-point locking system, and a reinforced strike plate anchored to the wall framing with 3-inch screws. This combination addresses all four vulnerability points of a standard front door: the glass, the lock, the frame, and the hinge side.
Multi-point locking systems engage at three or more locations along the height of the door frame, which distributes the force of a kick or pry attempt across the full height rather than concentrating it at a single deadbolt point. Laminated glass resists breakage from blunt force and holds together even after impact, preventing an intruder from reaching through a broken pane to unlock the door from the inside.
Outswing doors provide inherently better forced-entry resistance than inswing doors because the door presses against the frame under force rather than pulling away from it. The hinges on an outswing door sit on the interior side, out of reach from the outside. For homeowners in hurricane zones, impact-rated outswing doors serve double duty: they resist both storm debris and forced entry using the same reinforced construction.
What Is the Current Trend in Front Doors?
The current trends in front doors include dark finishes like matte black and dark bronze, oversized pivot doors as statement entries, full-length impact glass panels, smart lock and keyless entry systems, and mixed-material designs that combine aluminum frames with wood or glass accents.
Matte black front doors have dominated the exterior design trend for several consecutive years because the dark finish creates a strong visual anchor against both light-colored and dark-colored facades. The contrast draws the eye directly to the entry, which is the first impression a visitor or potential buyer forms of the home. Dark finishes on impact-rated aluminum frames hold up well because the color is applied in factory-controlled powder-coating processes that resist fading, chalking, and peeling far longer than field-applied paint.
Oversized pivot doors rotate on a central or offset pivot point rather than side-mounted hinges, which allows for door panels significantly wider and taller than standard hinged doors. Pivot doors create a dramatic architectural statement and pair well with modern and transitional home designs. The pivot mechanism distributes the weight of large, heavy door panels more evenly than conventional hinges, which makes it possible to build entry doors 4 feet wide and 10 feet tall without the sagging and binding problems that hinge-mounted doors of that size would experience.
Smart locks and keyless entry systems are increasingly standard in new door installations during remodels. Homeowners who are already running electrical wiring for other smart home systems during a renovation add keypad, fingerprint, or app-controlled locks to the door specification at the same time, eliminating the need for a separate retrofit later.
How Does Door Replacement Affect Home Value?
Door replacement affects home value significantly, with steel entry door replacement delivering a 216% return on investment according to the 2025 Zonda Cost vs. Value Report. That means for every dollar spent on a new steel entry door, the homeowner recovers $2.16 in added resale value. Entry door replacement ranked as the second-highest ROI project nationally in 2025, behind only garage door replacement at 268%. In 2024, entry door replacement delivered a 188% ROI, according to the JLC/Remodeling Magazine data, showing that the value of this upgrade has increased year over year.
Curb appeal drives the outsized return. Real estate professionals consistently report that buyers form their opinion of a home in the first 15 seconds, and the front door is the single most prominent element of the facade at close range. A worn, faded, or damaged front door signals deferred maintenance to prospective buyers, while a new door with modern hardware and a clean finish signals that the home has been well maintained.
Beyond curb appeal, hurricane-rated doors add value in Florida's market through insurance premium reductions. The Florida Office of Insurance Regulation reports that homes with certified impact protection on all openings receive premium discounts of 10% to 45%. Those annual savings compound over the life of the door, adding financial value that extends well beyond the initial resale premium. ENERGY STAR certified doors further contribute by reducing heating and cooling costs by up to 13%, according to the EPA, which lowers the home's operating cost for the next owner.
Frequently Asked Questions
What Are the Hardest Doors to Break In?
The hardest doors to break in are impact-rated doors with reinforced aluminum or steel frames, laminated impact glass, multi-point locking systems, and 3-inch hinge and strike plate screws that anchor into the wall framing rather than just the door jamb. These doors are tested to withstand large-missile impacts at 50 feet per second, which means they resist both storm debris and deliberate forced-entry attempts. Outswing configurations add further resistance because the door presses into the frame under force.
Can You Replace a Door Without Replacing the Frame?
Yes, you can replace a door without replacing the frame by installing a slab-only door into the existing frame. This approach works when the frame is structurally sound, plumb, level, and free of rot or moisture damage. The new slab must be cut or ordered to match the exact dimensions of the existing opening, and the hinge mortises must align with the frame's existing hinge locations. If the frame is warped, rotted, or out of square, a slab-only replacement will not solve the alignment and sealing problems.
How Do You Order a Replacement Door?
You order a replacement door by measuring the existing door's height, width, and thickness, noting the hinge size and hinge locations, determining the door swing direction (inswing or outswing, left-hand or right-hand), and selecting the material, style, glass configuration, and hardware. For impact-rated doors in Florida, the order must specify a product that carries the appropriate Florida Product Approval or Miami-Dade NOA for the home's wind zone and construction type.
What Is the Best Time of Year to Replace Exterior Doors?
The best time of year to replace exterior doors is spring (late April through May) or early fall (September through early October), when temperatures are moderate, humidity is manageable, and the risk of rain during installation is lower. Spring installation allows the full summer season to test the door's performance before winter. Fall installation provides immediate energy savings heading into the cooler months. Winter installation is possible but not ideal because cold temperatures affect adhesives, caulks, and the ability to seal properly around the frame.
Does Replacing Exterior Doors Require an Inspection?
Yes, replacing exterior doors in Florida requires a building inspection after installation. The inspector verifies that the product matches the Florida Product Approval or Miami-Dade NOA submitted with the permit, that the installation follows the manufacturer's approved installation detail, and that the hardware, anchoring, and sealing meet code requirements. The inspector checks the fastener type and location by operating the door and viewing the installation from the inside. Passing the inspection on the first visit avoids reinspection fees and project delays.
What Doors Are Burglar Proof?
Doors described as burglar proof are impact-rated doors with laminated glass, multi-point locking systems, reinforced frames, and security-grade hinges with non-removable pins. No door is completely impervious to all entry methods, but impact-rated doors tested to Miami-Dade standards provide the highest residential security available because they are engineered to resist both hurricane debris and physical force. The laminated glass interlayer prevents the glass from separating when broken, and the multi-point lock engages steel hooks at multiple heights along the frame.
What Is the Rough Opening for a Standard Exterior Door?
The rough opening for a standard 36-by-80-inch exterior door is approximately 38 inches wide by 82.5 inches tall. The extra 2 inches of width and 2.5 inches of height provide space for the door frame, shimming, leveling, and insulation. For a 72-inch double door (two 36-inch panels), the rough opening should be approximately 74 inches wide. Measuring the rough opening at three points across the width and height and using the smallest measurement provides the most accurate working dimensions for ordering.
Putting It All Together
Door replacement during a home remodel is a sequence of decisions that build on each other: assess the frame, choose between pre-hung and slab, select the right material for the climate and the security need, pull the permit, coordinate the timing with framing and finishing trades, install to manufacturer specifications, and pass inspection. When those steps happen in order, the result is a door that operates smoothly, seals tightly, looks exactly as intended, and adds measurable value to the home for decades.
For homeowners planning a remodel that includes door upgrades, the right contractor makes the difference between a straightforward process and a costly series of corrections. ASP Windows & Doors handles every stage from product selection through final inspection across all of South Florida.
Call us at (888) 782-8342 or request a free estimate to start planning your project.
Now Accepting Appointments
Proudly serving homeowners and businesses across South Florida and Southwest Florida. Book your visit and let our experts help protect and upgrade your space.
.avif)
.avif)
.avif)
%201.avif)
Insights & Resources
Stay informed with expert tips on impact windows, hurricane protection, and South Florida building standards.


%201.webp)
%201%20(1).webp)
%201.svg)
%201%20(1)%20(1).webp)
.png%20(1).webp)
.png.webp)
.avif)
.avif)


.avif)


.png)
.png)